31338 SISKIYOU PASS CT, Winchester, CA 92596
- $579,000
- 4
- BD
- 3
- BA






Listed by John Bayless, from RICHMOND AMERICAN HOMES
(If provided) CoList: from
- List Price
- $579,000
- MLS#
- CRIG26166887
- Status
- ACTIVE
- Bedrooms
- 4
- Total Bathrooms
- 3
- Full Bathrooms
- 2
- Partial Bathrooms
- 1
- Lot Size
- 2,851
- Year Built
- 2026
Property Description
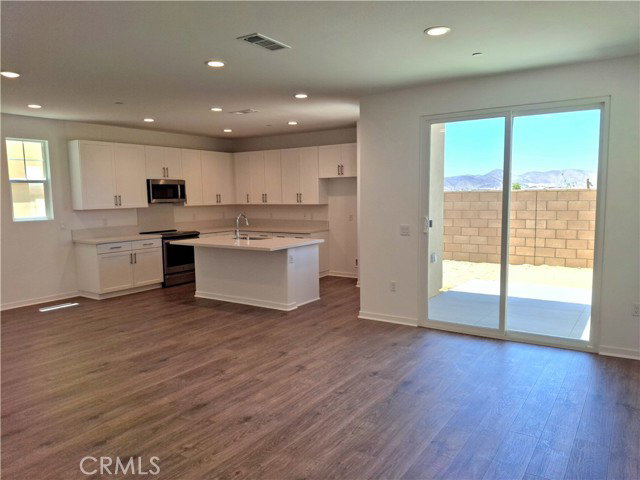
THE LEADING-EDGE LOGAN MODEL: 4 BEDS 2.5 BATHS 2402 SQ FT is crafted for low-maintenance ease, turn-key living, and irresistible appeal for busy medical pros, VA buyers, California transplants, and tired renters looking to build equity: Lock-and-leave convenience meets modern style in the beautifully finished Logan plan-the ultimate upgrade from renting! Designed for low-maintenance living, this move-in-ready home lets you trade weekend yard work for effortless comfort. Stepping through the charming, covered entry, you're greeted by an open-concept main floor made for seamless everyday living and entertaining. The light-filled great room and dining area flow into a thoughtfully designed kitchen featuring a center island, walk-in pantry, and designer-curated fixtures and finishes throughout. Need a dedicated home office or quiet retreat? The main-floor study and powder room offer the perfect setup for remote work or studying. Upstairs, maximum layout efficiency shines: - Spacious Loft: Ideal for a secondary lounge, media room, or fitness space. - Luxurious Primary Suite: Your private sanctuary featuring an oversized walk-in closet and dual-sink bath-perfect for unwinding after a long shift. - Smart Layout: Two secondary bedrooms with a shared full bath, plus a convenient
Additional Information
- Acres
- 0.07
- Amenities
- Double Pane Windows(s), Other
- Association Fee
- $140
- Bedroom Description
- 19
- Cooling System
- Central AC, Central Forced Air - Electric
- Energy Features
- Attic Fan, Double Pane Windows
- Family Room
- Other
- Fireplace Description
- None
- Floor Covering
- Laminate
- Foundation
- Concrete Slab
- Garage Parking
- Attached Garage, Garage, Gate / Door Opener
- Heating System
- Central Forced Air, Electric
- Laundry Facilities
- 30, Other, Upper Floor, 9
- Lot Size
- 2,851
- Neighborhood
- 699 - Not Defined
- Other Rooms
- Office Area, Den / Study / Office, Great Room, Formal Entry
- Other Utilities
- Other
- Pool Description
- 31, Community Facility
- Style
- Colonial, Contemporary
- Unincorporated Yn
- Yes
- View
- Greenbelt, Hills, Neighborhood View, Pasture
- Year Built
- 2026
Mortgage Calculator
 The data relating to real estate for sale on this display comes in part from the Internet Data Exchange program of the MLSListingsTM MLS system. Real estate listings held by brokerage firms other than Christie's International Real Estate Sereno are marked with the Internet Data Exchange and detailed information about them includes the names of the listing brokers and listing agents.
Based on information from MLSListings MLS as of . All data, including all measurements and calculations of area, is obtained from various sources and has not been, and will not be, verified by broker or MLS. All information should be independently reviewed and verified for accuracy. Properties may or may not be listed by the office/agent presenting the information.
Copyright 2026 MLSListings Inc. All rights reserved