102 Lancewood PL, Los Gatos, CA 95032
- $1,649,000
- 4
- BD
- 3
- BA
- 2,302
- SqFt








Listed by Amar Realtor, 650-686-2627 from Keller Williams Palo Alto
(If provided) CoList: from
- List Price
- $1,649,000
- Price Change
- ▼ $100,000 1784675967
- MLS#
- ML82051632
- Status
- ACTIVE
- Bedrooms
- 4
- Total Bathrooms
- 3
- Full Bathrooms
- 2
- Partial Bathrooms
- 1
- Sqft. of Residence
- 2,302
- Lot Size
- 2,220
- Year Built
- 1977
Property Description
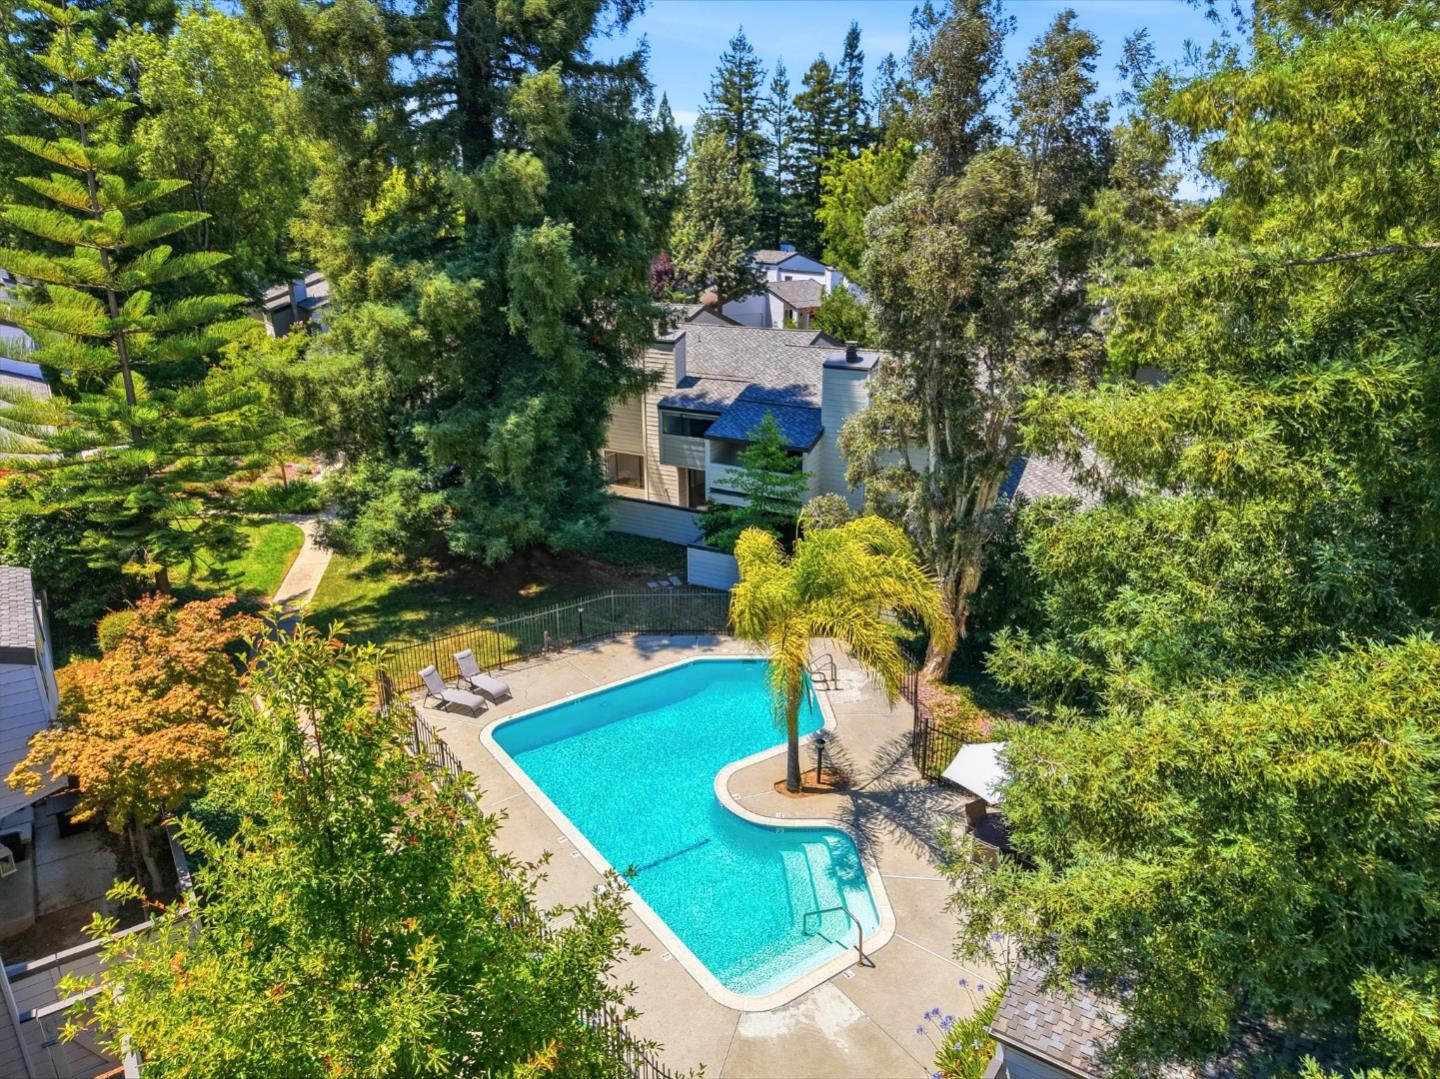
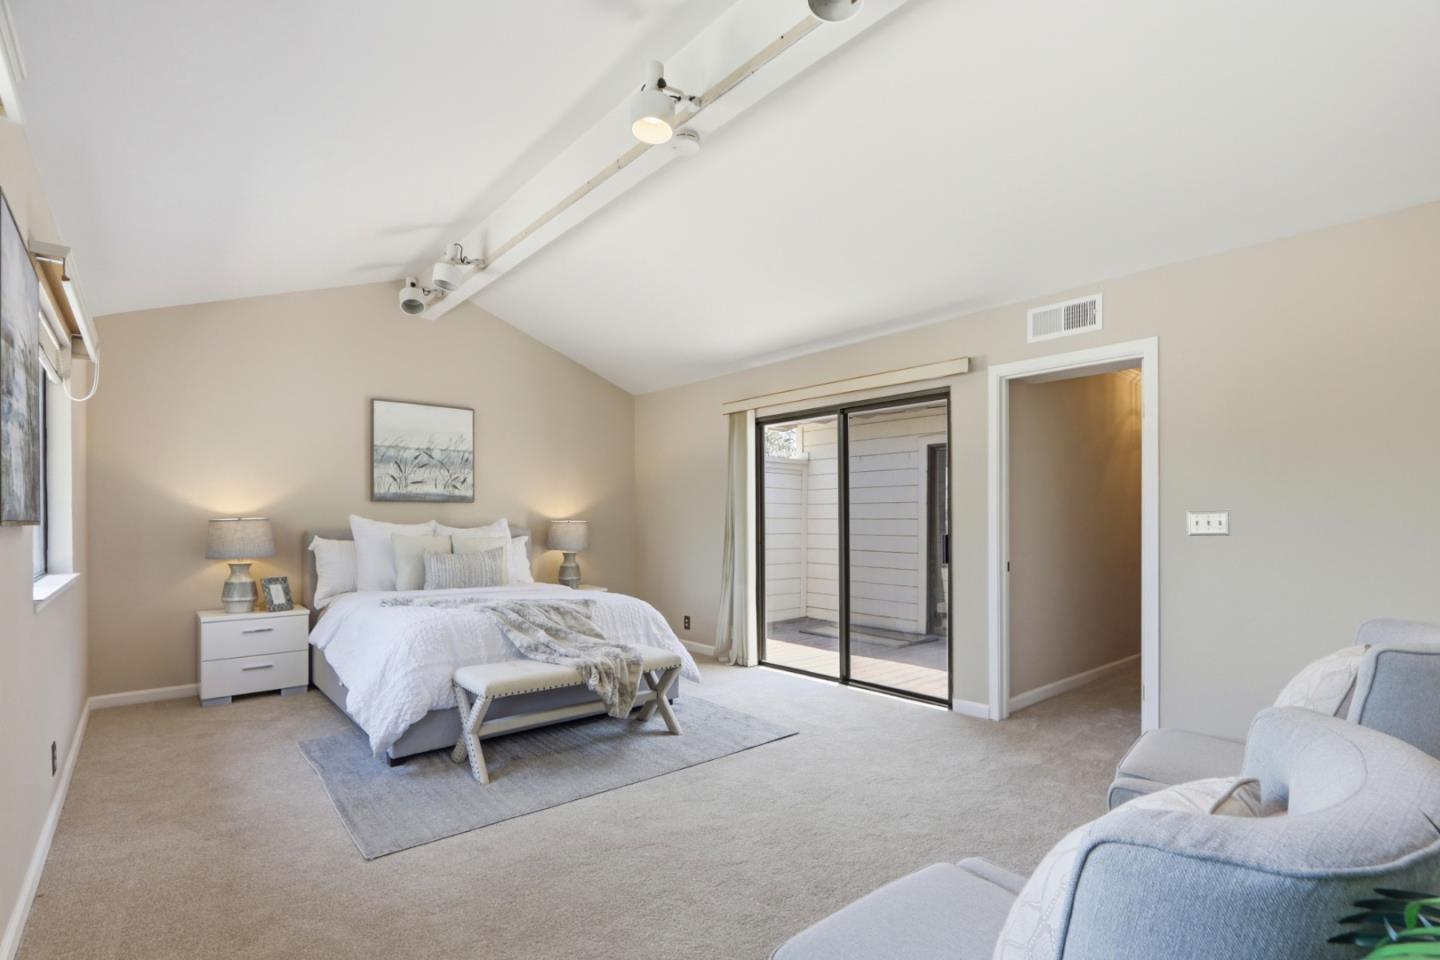
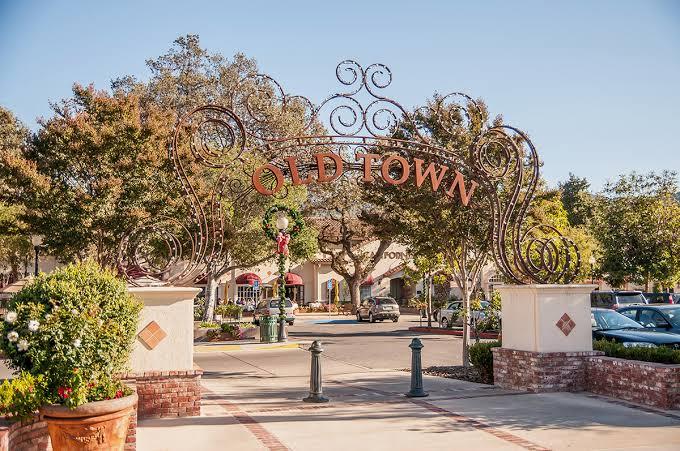
Stunning MOVE-IN READY CONTEMPORARY HOME offering a PECAEFUL FEEL- GOOD factor, where refined ELEGANCE, everyday COMFORT, and MODERN STYLE. One of the community's LARGER FLOOR PLANS showcases GENEROUS BEDROOMS, VERSATILE LIVING AREAS, VAULTED CEILINGS, SKYLIGHTS, and abundant NATURAL LIGHT. BRIGHT, AIRY INTERIORS designed for EFFORTLESS and COMFORTABLE LIVING. Inviting GREAT ROOM with FIREPLACE flows seamlessly into a FAMILY ROOM and DINING AREA. GOURMET KITCHEN features GRANITE COUNTERTOPS, STAINLESS-STEEL APPLIANCES, & a convenient STUDY NOOK. SUNDECK B/w the Bedrooms, while 4TH BEDROOM/MEDIA ROOM captures tranquil TREE VIEWS. Multiple PATIOS & mature APPLE, ORANGE, FIG, and PLUM trees create an inviting setting for OUTDOOR ENJOYMENT. RESORT-STYLE AMENITIES include a COMMUNITY POOL, gardens, hammock retreats, BBQ areas, playground, & REDWOOD TREES. UPGRADES include NEW PREMIUM CARPET, FRESH INTERIOR PAINT, NEW ELECTRIC COOKTOP, NEW DISHWASHER, Brazilian HARDWOOD flooring & stairs, updated DECK FLOORING, EXTERIOR PAINT, ROOF IMPROVEMENTS, NEWER APPLIANCES, and MORE. Conveniently located near DOWNTOWN LOS GATOS, Vasona Park, Bay Club, Netflix, Hospitals, Shopping, dining, and Highways 85/17. RARE OPPORTUNITY to Enjoy PRIVACY, Effortless LIVING, and an Elevated LIFESTYLE.
Additional Information
- Acres
- 2220
- Amenities
- Skylight, Vaulted Ceiling, Walk-in Closet
- Association Fee
- $645
- Association Fee Includes
- Common Area Electricity, Common Area Gas, Exterior Painting, Insurance - Common Area, Landscaping / Gardening, Maintenance - Common Area, Pool, Spa, or Tennis, Reserves, Roof
- Bathroom Features
- Stall Shower, Tile, Tub, Tub in Primary Bedroom
- Bedroom Description
- More than One Primary Bedroom, Primary Suite / Retreat, Primary Suite / Retreate - 2+, Walk-in Closet
- Building Name
- Common Interest Management Servi
- Cooling System
- Central AC
- Energy Features
- Double Pane Windows, Energy Star Appliances, Energy Star HVAC, Energy Star Lighting, Skylight
- Family Room
- Separate Family Room
- Fence
- Fenced Back, Fenced Front, Gate, Wood
- Fireplace Description
- Living Room
- Floor Covering
- Carpet, Hardwood, Tile
- Foundation
- Concrete Perimeter and Slab
- Garage Parking
- Attached Garage, Gate / Door Opener, Guest / Visitor Parking
- Heating System
- Central Forced Air
- Laundry Facilities
- Electricity Hookup (110V), In Garage, Washer
- Living Area
- 2,302
- Lot Size
- 2,220
- Neighborhood
- Los Gatos/Monte Sereno
- Other Rooms
- Bonus / Hobby Room, Formal Entry, Storage
- Other Utilities
- Public Utilities
- Pool Description
- Community Facility
- Roof
- Composition
- Sewer
- Sewer - Public
- Style
- Contemporary
- Unincorporated Yn
- Yes
- View
- Garden / Greenbelt, Neighborhood
- Year Built
- 1977
- Zoning
- RPD
Mortgage Calculator
 The data relating to real estate for sale on this display comes in part from the Internet Data Exchange program of the MLSListingsTM MLS system. Real estate listings held by brokerage firms other than Christie's International Real Estate Sereno are marked with the Internet Data Exchange and detailed information about them includes the names of the listing brokers and listing agents.
Based on information from MLSListings MLS as of . All data, including all measurements and calculations of area, is obtained from various sources and has not been, and will not be, verified by broker or MLS. All information should be independently reviewed and verified for accuracy. Properties may or may not be listed by the office/agent presenting the information.
Copyright 2026 MLSListings Inc. All rights reserved