14300 Maclay CT, Saratoga, CA 95070
- $5,295,000
- 5
- BD
- 3
- BA
- 3,300
- SqFt




Listed by Hadi Ghafouri, 408-406-0006 from Coldwell Banker Realty
(If provided) CoList: from
- List Price
- $5,295,000
- MLS#
- ML82052211
- Status
- ACTIVE
- Bedrooms
- 5
- Total Bathrooms
- 3
- Full Bathrooms
- 3
- Sqft. of Residence
- 3,300
- Lot Size
- 39,073
- Listing Area
- Saratoga
- Year Built
- 1970
Property Description
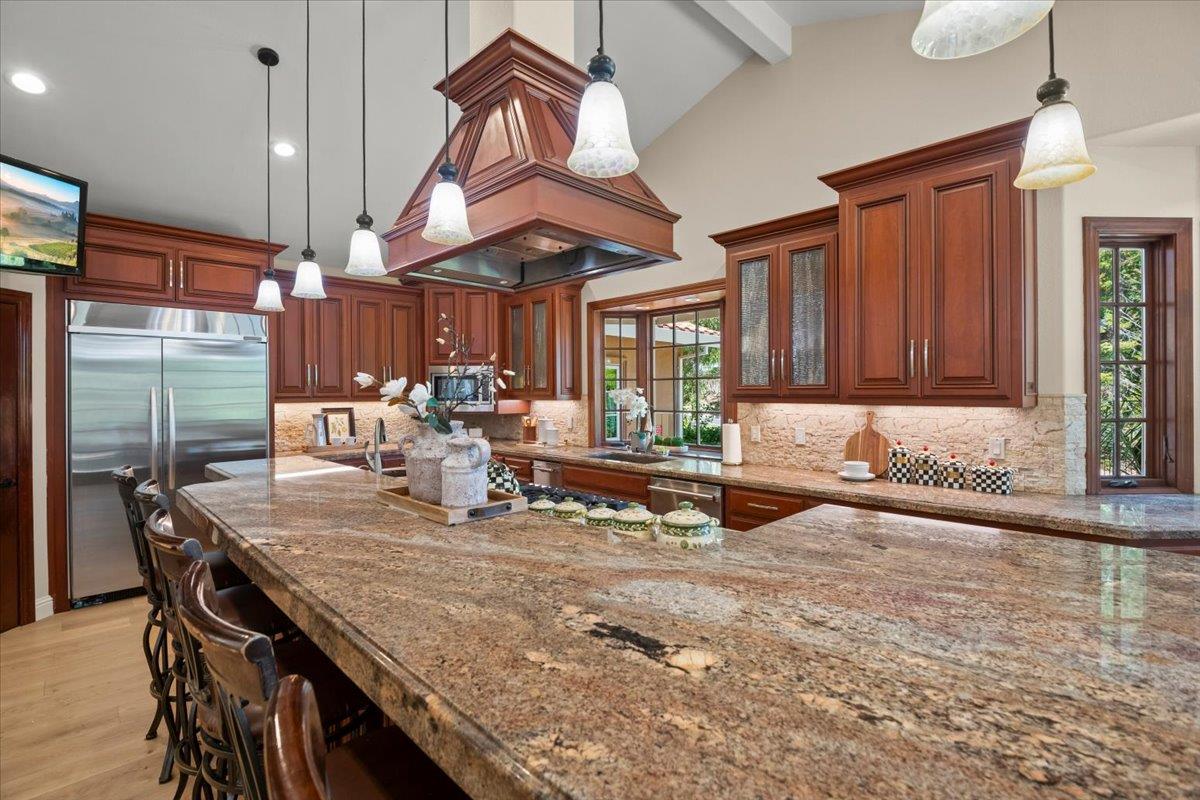
Situated on a beautifully landscaped lot, this stunning remodeled home blends luxury, functionality, and an open-concept design.Oversized gourmet kitchen,featuring top-of-the-line appliances,custom cabinetry,granite countertops,,a seamless flow into the spacious living areas and backyard through expansive sliding glass doors. A separate family room with a vaulted ceiling, fireplace, and French sliding doors opens to inviting side patios. The private primary suite offers a walk-in closet,Jacuzzi tub, and French sliding doors leading directly to the sparkling pool and beautifully landscaped backyard. Recent upgrades include new wood flooring, fresh paint in and out,,new HVAC system, recessed lighting, refinished pool with high-efficiency equipment and rooftop solar pool heating. The premium metal tile-style roof carries a 50-year warranty. One of Saratoga's rare remaining properties permitted for equestrian use, accommodates up to two horses and includes a large two-stall barn also presents an ideal opportunity for a future ADU. Designed for entertaining, the property features multiple decks perfect for intimate gatherings, extensive paver hardscaping in both the front and backyard, new metal fence,spacious finished three-car garage, mature landscaping with automated irrigation.
Additional Information
- Amenities
- High Ceiling, Open Beam Ceiling, Skylight, Vaulted Ceiling, Walk-in Closet
- Bathroom Features
- Double Sinks, Primary - Stall Shower(s), Primary - Tub with Jets, Showers over Tubs - 2+, Skylight, Stall Shower - 2+, Tub with Jets
- Cooling System
- Central AC
- Family Room
- Separate Family Room
- Fireplace Description
- Family Room, Gas Burning, Gas Starter
- Floor Covering
- Hardwood, Laminate
- Foundation
- Concrete Perimeter
- Garage Parking
- Electric Gate, Gate / Door Opener, Guest / Visitor Parking, Off-Street Parking, On Street, Room for Oversized Vehicle
- Heating System
- Central Forced Air - Gas, Forced Air
- Horses
- Yes
- Laundry Facilities
- In Utility Room, Inside, Washer / Dryer
- Living Area
- 3,300
- Lot Description
- Grade - Gently Sloped, Possible Lot Split
- Lot Size
- 39,073
- Neighborhood
- Saratoga
- Other Rooms
- Formal Entry, Laundry Room
- Other Utilities
- Master Meter, Natural Gas
- Pool Description
- Pool - Heated, Pool - In Ground, Pool - Sweep, Spa - In Ground
- Roof
- Tile
- Sewer
- Sewer Connected
- Style
- Ranch
- Unincorporated Yn
- Yes
- View
- View of Mountains
- Zoning
- R140
Mortgage Calculator
 The data relating to real estate for sale on this display comes in part from the Internet Data Exchange program of the MLSListingsTM MLS system. Real estate listings held by brokerage firms other than Christie's International Real Estate Sereno are marked with the Internet Data Exchange and detailed information about them includes the names of the listing brokers and listing agents.
Based on information from MLSListings MLS as of . All data, including all measurements and calculations of area, is obtained from various sources and has not been, and will not be, verified by broker or MLS. All information should be independently reviewed and verified for accuracy. Properties may or may not be listed by the office/agent presenting the information.
Copyright 2026 MLSListings Inc. All rights reserved